
Evacuation DIAGRAMS
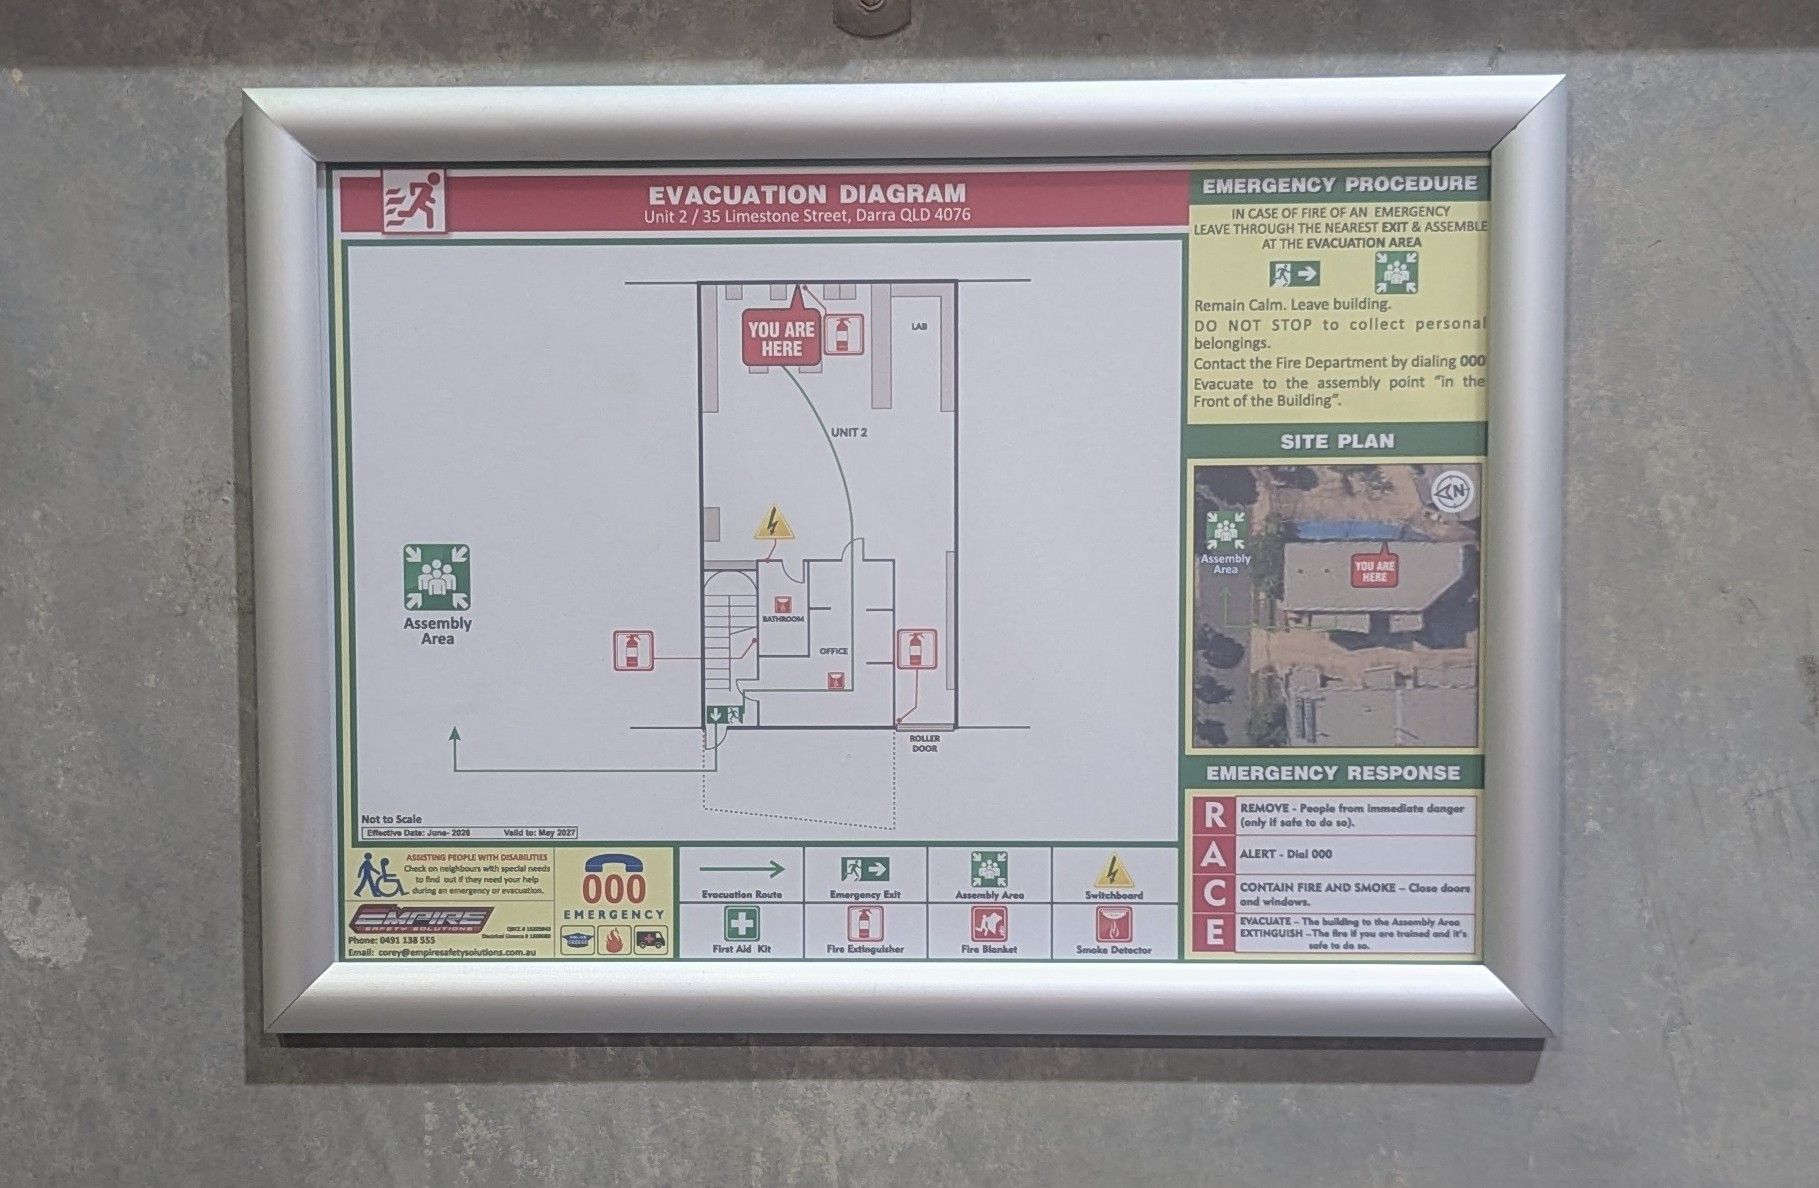
Evacuation Diagrams Designed For Safety, Clarity & Compliance.
At Empire Safety Solutions, we provide clear, compliant evacuation diagrams designed to help occupants quickly understand emergency exits and evacuation procedures.
Compliant with Australian fire safety requirements
Professionally designed and easy-to-read diagrams
Accurate floor plans showing exits, routes and emergency equipment
Suitable for Commercial, Industrial, Warehouses, Factories, Offices and retail sites
Site-specific diagrams tailored to your premises
Reliable, professional & hassle-free service
Book Your Evacuation Diagrams
Tell us about your site and we’ll get back to you with a quote.
Contact Empire Safety Solutions for evacuation diagrams that clearly show exits, routes and emergency equipment, designed to meet Australian fire safety requirements.
Get in touch to discuss your site or request a quote now. We’re ready to design clear, site-specific diagrams for your workplace.